HomeArize
How digital flooring takeoff works, what it needs to run from plans, and what to look for in a takeoff tool that actually reduces measurement errors.
Flooring Takeoff and Measurement: How Digital Tools Reduce Estimating Errors
Every flooring quote starts with a number that comes from somewhere: a tape measure, a set of plans, or a rough guess based on what a room looks like. That number then drives everything downstream, how much material gets ordered, what the job costs, and whether the crew shows up with enough flooring to actually finish. Get the measurement wrong, and everything built on top of it is wrong too.
This article looks specifically at flooring takeoff and measurement, what tends to go wrong with manual methods, what a digital takeoff actually does, and what's realistic to expect from one.
Why Accurate Measurements Are Critical for Flooring Projects
A flooring measurement isn't just a number for the quote. It determines exactly how much material gets ordered, which affects cost, delivery timing, and whether a crew has to pause a job to wait on more product. A measurement that's off by even a small percentage can mean real money either wasted on excess material or lost scrambling for more mid-installation.
The stakes go up with the size of the job and the cost of the material. A small error on an inexpensive carpet job is an inconvenience. The same percentage error on a large hardwood installation is a meaningfully bigger number, which is part of why measurement accuracy tends to matter more, not less, as project size grows.
Common Problems With Manual Flooring Measurements
Manual measurement depends heavily on the person doing it and the conditions on-site. A tape measure works fine on a simple rectangular room and gets a lot harder in a space with closets, angled walls, or multiple flooring transitions. Numbers get transcribed by hand, sometimes onto paper that gets misplaced or a phone note that never makes it back to whoever builds the quote. None of this requires carelessness. It's just how manual processes tend to accumulate small errors over several steps.
Weather, lighting, and time pressure all play a role too. A measurement taken quickly at the end of a long day of site visits is more likely to have a small error than one taken carefully with no time constraint, even by the same experienced person.
Measuring Complex Rooms, Irregular Areas, and Multiple Spaces
Not every room is a simple rectangle. Angled walls, bay windows, staircases, and rooms that flow into each other all complicate a measurement that would otherwise be straightforward. Multiple spaces on one job multiply that complexity, since a small error in one room can throw off the total material count for the whole project. This is where measurement takes the most time and where mistakes are most likely to happen, regardless of what tool is being used.
Open-concept layouts add another wrinkle, since it's not always obvious where one flooring zone ends and another begins on a plan, even when the physical space itself is clear. Getting that boundary right matters just as much as getting the square footage right within it.
How Measurement Mistakes Affect Material Quantities, Quotes, and Project Planning
A measurement error doesn't stay contained to the measurement itself. It carries forward into the material order, the quote a customer sees, and the schedule built around when material is expected to arrive.
11 Common Flooring Estimate Mistakes covers the specific ways this plays out in more detail.
What a Digital Flooring Takeoff Does
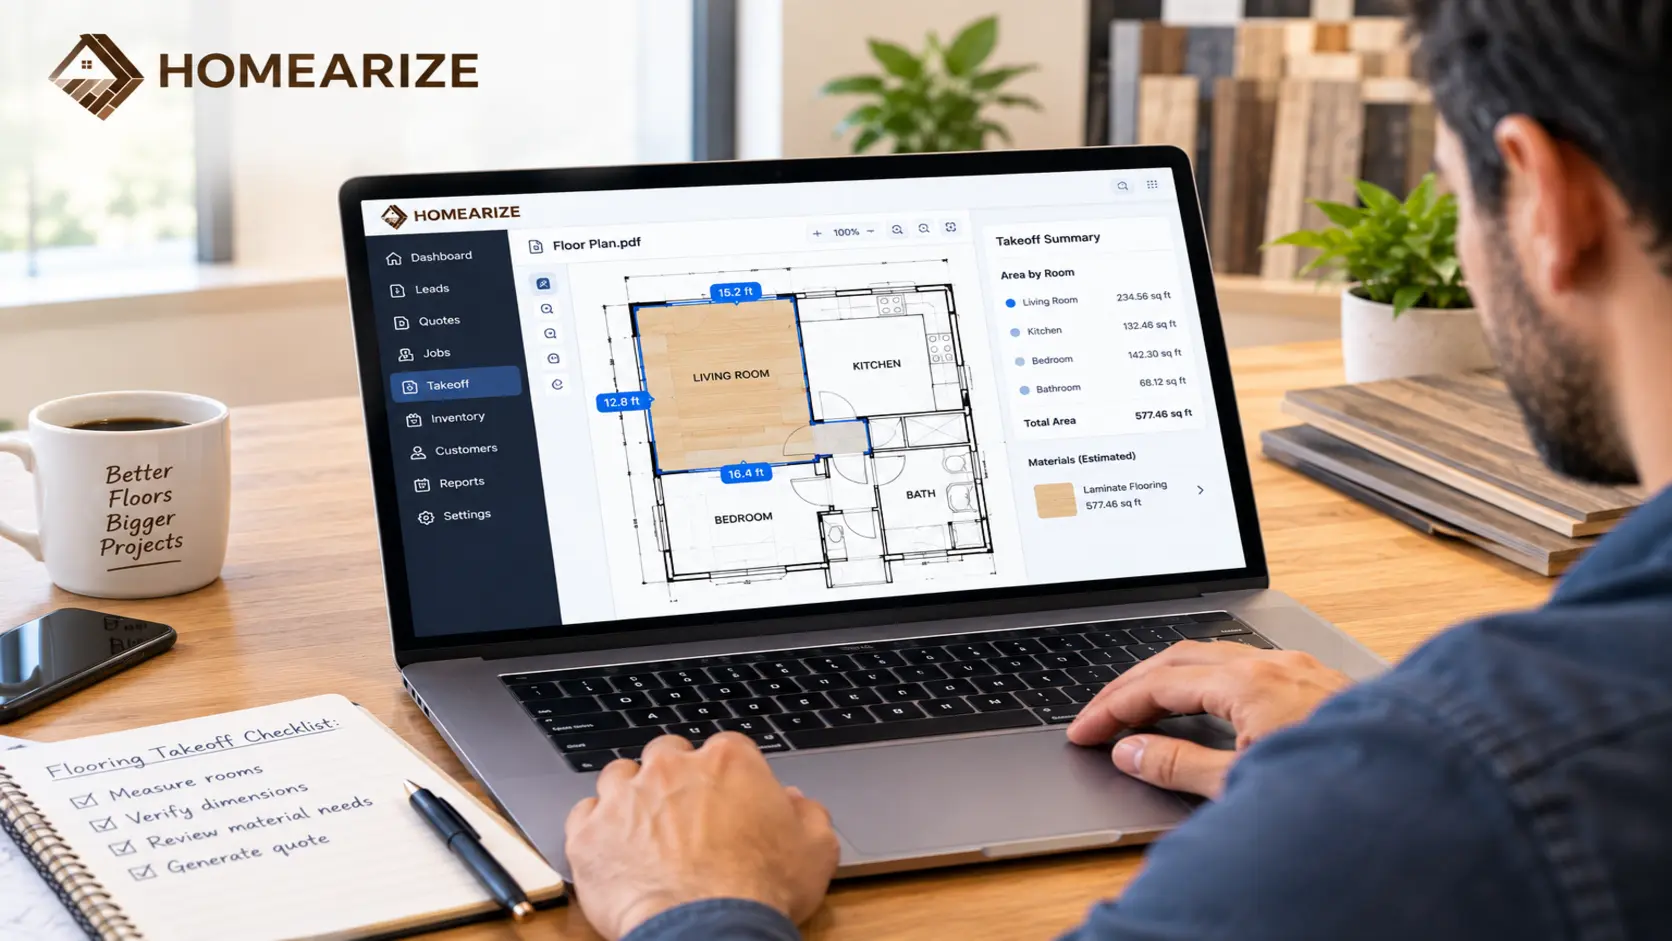
A digital takeoff uses a floor plan, typically a PDF, to calculate room dimensions and material quantities without someone manually measuring the physical space with a tape measure. The plan provides the dimensions; the software handles the calculation. That shifts where the work happens, from a tape measure on-site to a set of plans reviewed at a desk, rather than eliminating the underlying need for accurate source information.
This distinction matters because it changes what can go wrong. Manual measurement fails when the person measuring makes an error. Digital takeoff fails when the plan itself is wrong or outdated. Neither method is immune to mistakes, they just move where those mistakes tend to originate.
Using Plans, Drawings, or Other Available Project Information for Digital Takeoffs
A digital takeoff is only as good as the plan behind it. An accurate, to-scale floor plan or architectural drawing gives a reliable measurement. A rough sketch or an outdated plan gives a rough or outdated result, regardless of how good the software is at reading it. Where digital plans exist, and they increasingly do for new construction and larger remodels, digital takeoff makes use of information that would otherwise sit unused while someone re-measures a space that was already documented.
How Digital Takeoffs Can Make the Measurement Process More Consistent
A tape measure produces slightly different results depending on who's holding it and how carefully they work. A digital takeoff applied to the same plan produces the same calculation every time, which removes one specific source of variation, person-to-person inconsistency, even though it doesn't remove every possible source of error in the process.
That consistency also makes it easier to spot a problem when one exists. If two people measure a room by hand and get different numbers, it's not always clear which one is right. If a digital takeoff produces a number that doesn't match expectations, the plan itself becomes the first thing to check, which is a more direct path to finding the actual issue.
What Contractors Should Look For in a Flooring Takeoff Tool
A few things worth checking specifically for measurement and takeoff, separate from broader estimating software criteria:
Does it accept the plan formats you actually receive from customers, architects, or builders?
Can it handle irregular rooms and multiple spaces on one plan, not just simple rectangles?
Does the measurement flow directly into a quote, or does it require re-entering numbers afterward?
How easy is it to double-check or adjust a measurement if something looks off?
For the broader set of criteria that apply to estimating software as a whole, see the
Best Flooring Estimating Software guide.
HomeArize's Verified Takeoff Capabilities
HomeArize's Enterprise plan includes takeoff using PDF plans, letting a business calculate room measurements and material needs directly from a digital floor plan rather than starting from a blank measurement. This reduces the need for an in-person measurement visit on jobs where an accurate plan already exists. It doesn't eliminate site visits altogether, and it doesn't guarantee a perfectly accurate result independent of the quality of the plan it's working from. For current plan details, see
pricing.
Conclusion
Accurate measurement is where a flooring quote either holds up or falls apart later in the job. Digital takeoff doesn't remove the need for a good plan or a careful review, but it does remove some of the variability that comes from measuring the same space by hand more than once.
Book a free demo to see how takeoff from a digital plan works in practice.
Highlights
- Measurement is where a lot of estimating errors actually start, even though the mistake often doesn't show up until much later in the job.
- Digital takeoff reduces reliance on an in-person measurement visit. It doesn't remove the need for good plans or a careful eye.
- No takeoff tool, digital or otherwise, guarantees a perfectly accurate measurement every time.
FAQs
What is a flooring takeoff?
A flooring takeoff is the process of calculating room measurements and material quantities needed for a flooring job, either by physically measuring the space or by calculating dimensions from a floor plan.
How does digital flooring takeoff reduce estimating errors?
It calculates measurements consistently from a digital plan rather than relying on a tape measure and manual transcription, which removes one common source of person-to-person variation in the numbers.
Can digital takeoffs completely eliminate the need for an on-site visit?
No. Digital takeoff reduces reliance on an in-person measurement visit when an accurate plan already exists, but it doesn't eliminate the value of a site visit for verifying conditions a plan might not capture.
What information is needed to perform a digital flooring takeoff?
An accurate, to-scale floor plan or architectural drawing, typically as a PDF. The quality of that plan directly affects the accuracy of the resulting measurement.
Does HomeArize support digital flooring takeoffs?
Yes, as part of the Enterprise plan. It calculates room measurements and material needs from a PDF floor plan, reducing the need for on-site manual measurement on jobs where an accurate plan is available.
Are digital takeoffs guaranteed to be 100% accurate?
No. A digital takeoff is only as accurate as the plan it's based on. An outdated or imprecise plan will produce an outdated or imprecise measurement, regardless of the software used.
Tags:
flooring takeoffflooring takeoff softwaredigital flooring takeoffflooring measurement softwareflooring measurement toolflooring takeoff software for contractors